
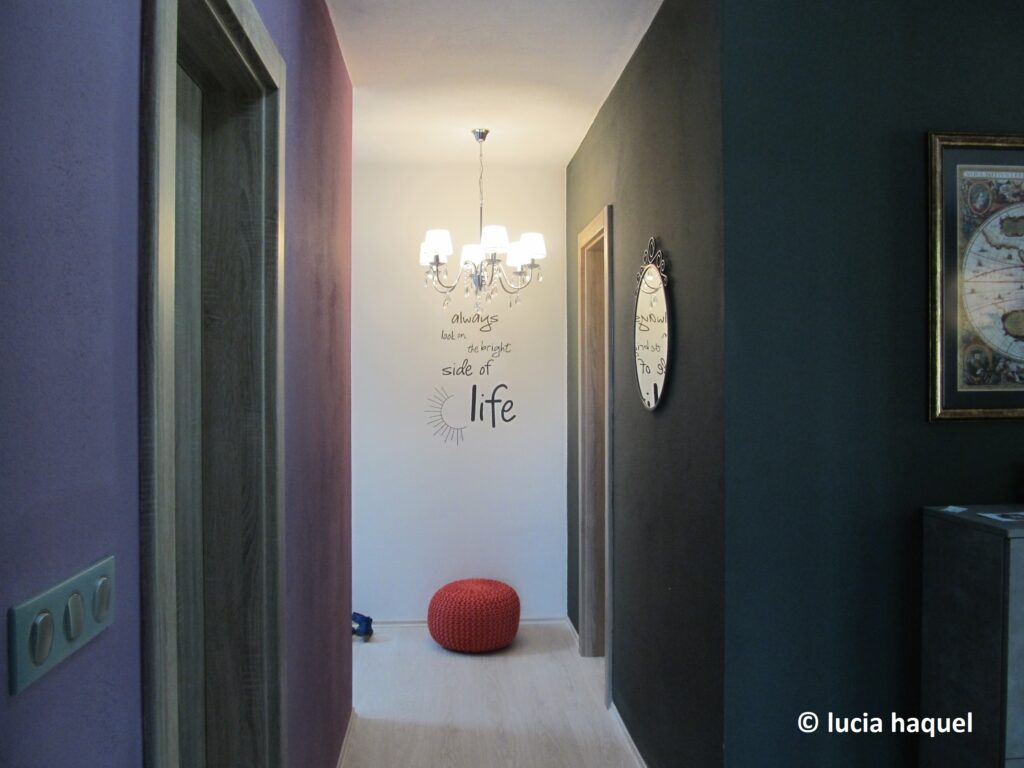
In the summer of 2014, I was tasked by a young man named Peter living in one central European city, who was looking for the services of an interior designer. He had heard about my work as a home designer from a friend whose family I had planned the renovation of a family house in another city in central Europe in 2011. Peter’s e-mail won me over with its sincerity. At that time, he had just put down a deposit on an apartment in a new building in the part of the city of Bratislava named Staré Grunty. What happened next? Since he didn’t know at the beginning that I was designing interiors in accordance with the natural energetical order, I explained to him the advantages and possibilities of such an extended collaboration. What if we did a short analysis of the chosen apartment right at the beginning? Had he chosen the right floor plan for himself? Did his decision have a chance for a successful investment? Will the chosen space bring him what he expects from it? What about his life dreams? Did he know that with the right decisions concerning interior colours and furnishing he could significantly enhance the happiness in his life?
Analysis of the selected apartment
Peter agreed with the initial analysis of the apartment. So, I asked him for the floor plan of the apartment including the north arrow and his date of birth. This information was sufficient for the first check of the suitability of the orientation of the entrance door in the floor plan of the flat in relation to Peter’s energy number. Next, it was necessary to find out what was in his so-called four favourable directions. These influence important areas of life such as success, health, relationships and personal development. What would the rooms be used for, where are his favourable directions located? Would it be possible to furnish the interior of his new apartment so that he could profit from some of his favourable directions by sleeping and working?
Symbolic pillar of support
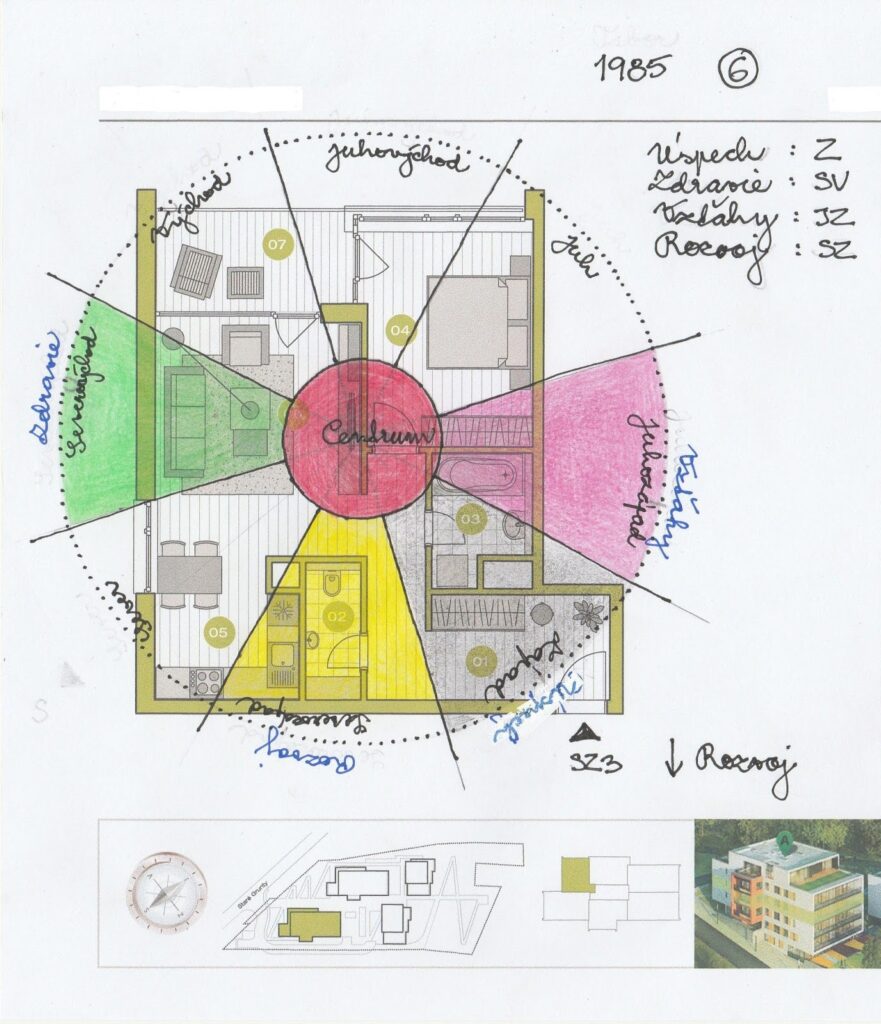
The analysis showed that the front door of the apartment faces northwest. According to Peter’s energy number, northwest is one of his favourable directions: the direction of his personal development. What is in Peter’s direction of success, relationships and health? By dividing the floor plan according to cardinal directions, it turns out that the entrance occupies an important part of the west area, the direction of Peter’s success. The living room is located in the health direction. The bathroom is mainly in the relationship direction, which represents an energetic weakening in this area. Therefore, it will be important to enhance the direction of relationships in the living room and especially in the bedroom. Similarly, Peter’s direction of personal development was located in the area where the toilet is and partly the kitchen. Due to the difficulty to enhance the direction of personal development within the living room and bedroom, I decided on the theme of personal development as the main motif of the interior design: the symbolic pillar of support in Peter’s apartment.
Fig.1: Layout of the apartment and Peter’s four favourable directions (yellow: personal growth see northwest, grey: success see west, pink: relationships see southwest, green: health see northeast):
Design for a one-bedroom apartment
Inbox, 30.5.2014: “Hi Lucia, I am buying a one-bedroom apartment in one new building in Bratislava with expected completion in December 2014. I would need help with the furnishing of the apartment. As I already decided one layout of the apartment, I would need next an expert. Could we meet sometime and discuss this topic? Sincerely, Peter”
Inbox, 3.6.2014: “As for my plans regarding the furnishing of the apartment, I would like to move in as soon as possible, right after the final inspection. That means, the apartment should have the necessary basic equipment (completed bathroom, toilet, light installation, bed and functional kitchen). The standard equipment of the apartment will already have an installation of the bathroom, toilet and I have also chosen the colour of the floor and interior doors. If we get further to the design, I can send you the specific chosen colours. Apparently, the financing of the furnishing of the apartment will be gradual, that is, at the beginning the overall concept of the apartment will be made, then the priorities that are necessary for me will be chosen. After that, according to the financial possibilities, the apartment would be gradually finished, fine-tuned. As far as your services are concerned, I would need a comprehensive solution, that is, from the selection of the furniture, through the purchase, delivery, installation to the final placement in the apartment.
As for working remotely, I don’t plan to work from home permanently, but I do use that option from time to time, depending on the project at my work. Now I am in Bratislava, but in the previous months I was working abroad, working from home Fridays. So, some workspace would probably be needed… I am a fun-loving person, very direct, immediate, pragmatic, sometimes with tendencies to negativity. I’m not in a relationship at the moment, I’m not planning a family… the flat will be for single use… This sounds so very sad right now… Regards, Peter”
Fig. 2 (see initial photo): Always look on the bright side of Life – the motto of Peter’s home design.
Symbolic pillar of support
The northwest isn´t just the direction of personal development for Peter. It´s an area of supportive friends, travel and spiritual growth above all. From the colours, grey, white and metallic shades such as gold, silver, copper, which represent the element of metal, are favourable here. In the productive cycle of elements metal is made up of earth, so the colours of earth are supportive here. It is very important in this area to eliminate the fire element in particular, which according to the cycles in Feng Shui (Chinese wisdom of harmonious lifestyle) has a destructive effect on metal. Similarly with water, which in this particular case in Peter’s apartment brings beneficial energy (chi). Therefore, there should be no cookers or fireplaces, which were already in the original plan of the apartment. Peter reviewed his initial request for a stove in this part of the kitchen based on this argument.
Fig.3: Design of the kitchen with the inappropriately positioned stove in the northwest area of the apartment

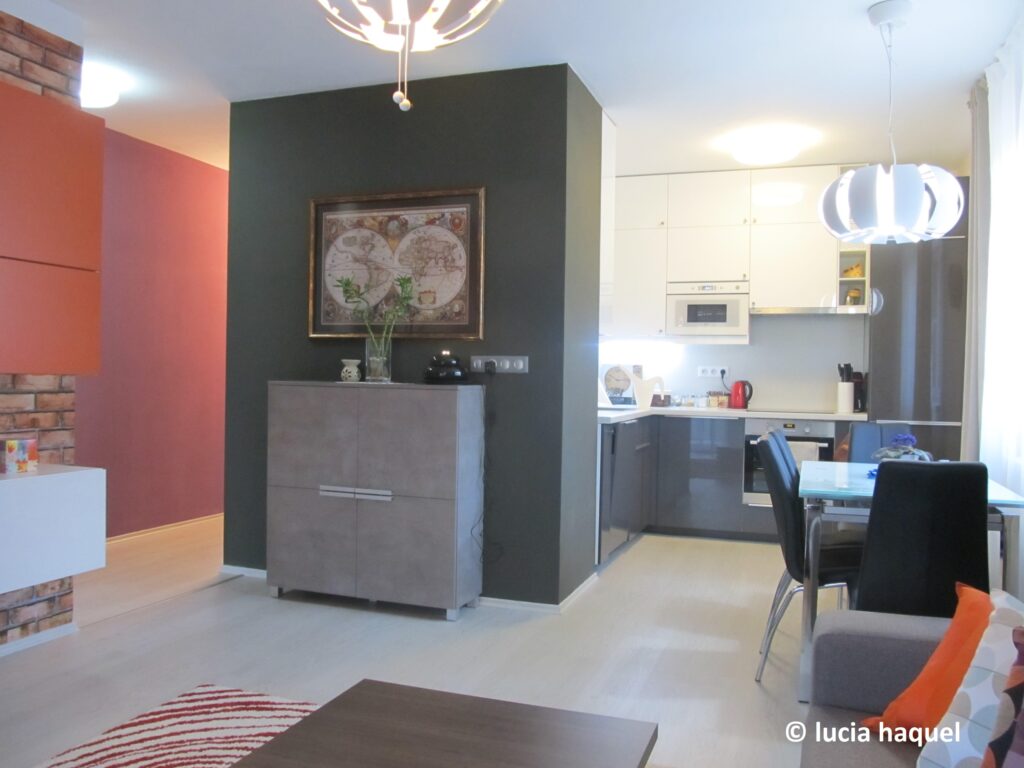
Since Peter’s apartment has plenty of sunlight and is oriented to the southeast, I wasn’t afraid to go for bolder colours. The grey colour suits the Feng Shui requirement in this area, so we used it for the entire northwest wall in the living room. Then it was naturally extended on the side walls in the kitchen and corridor space. The sideboard in grey with metal handles respects the Feng Shui principles for the northwest. For Peter, the image of a 17th-century world map in a copper colour frame embodies the energy of travel, which he welcomed happily.
Fig. 4: The pillar of support of Peter´s apartment
Entrance
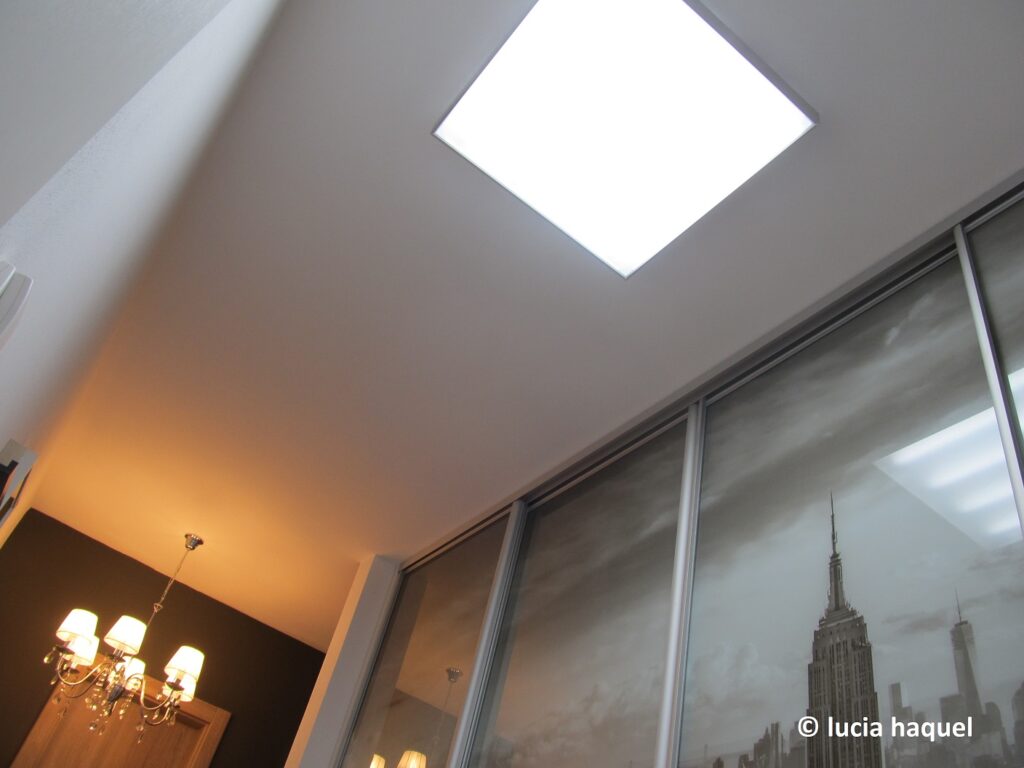
The entrance of Peter’s apartment is located in the west of the layout. The west is his direction of success, so how it looks is particularly important. What is located here? Which feeling does it evoke? What does it symbolise? Since Peter’s job is in IT and programming, we chose the motif of the New York City skyline, a symbol of success around the world. It is practically located on the sliding door of the built-in wardrobe and realistically evokes the view of New York from the height of a skyscraper when entering the apartment. It gives a sense of accomplishment, and it does so every time Peter returns home. The full-spectrum lighting in the corridor is reminiscent of natural sunshine filtering through as a roof window installation.
Fig. 5a, b, c.: The first look in the entrance presents the first impression of the Peter´s home


Living room
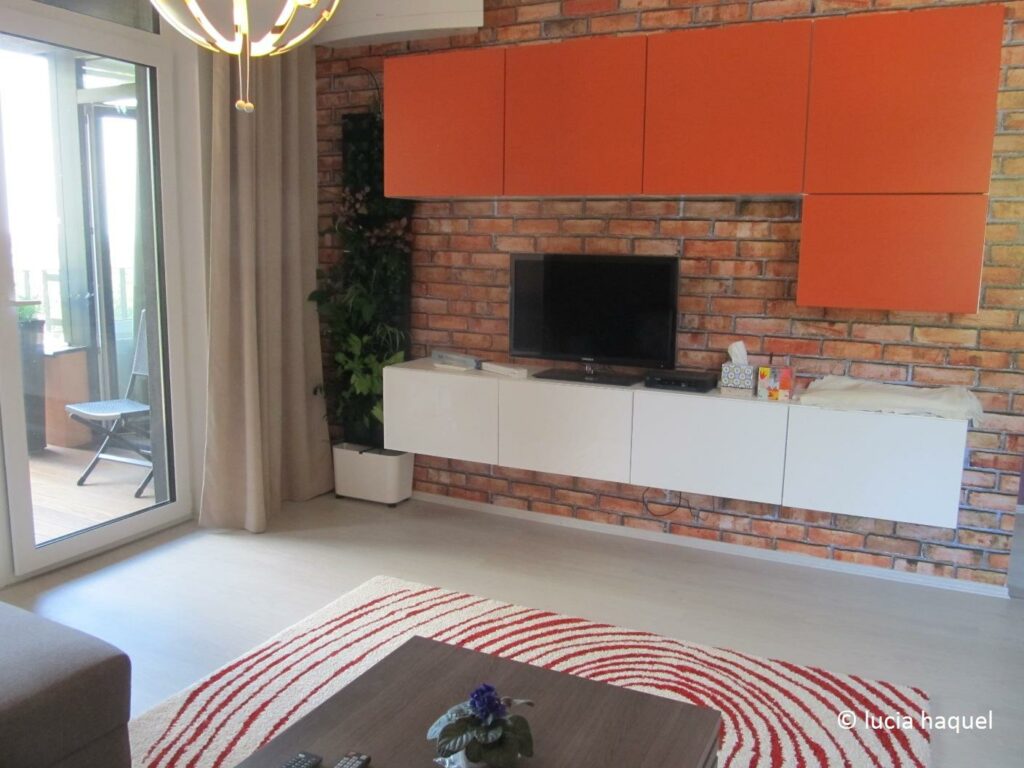
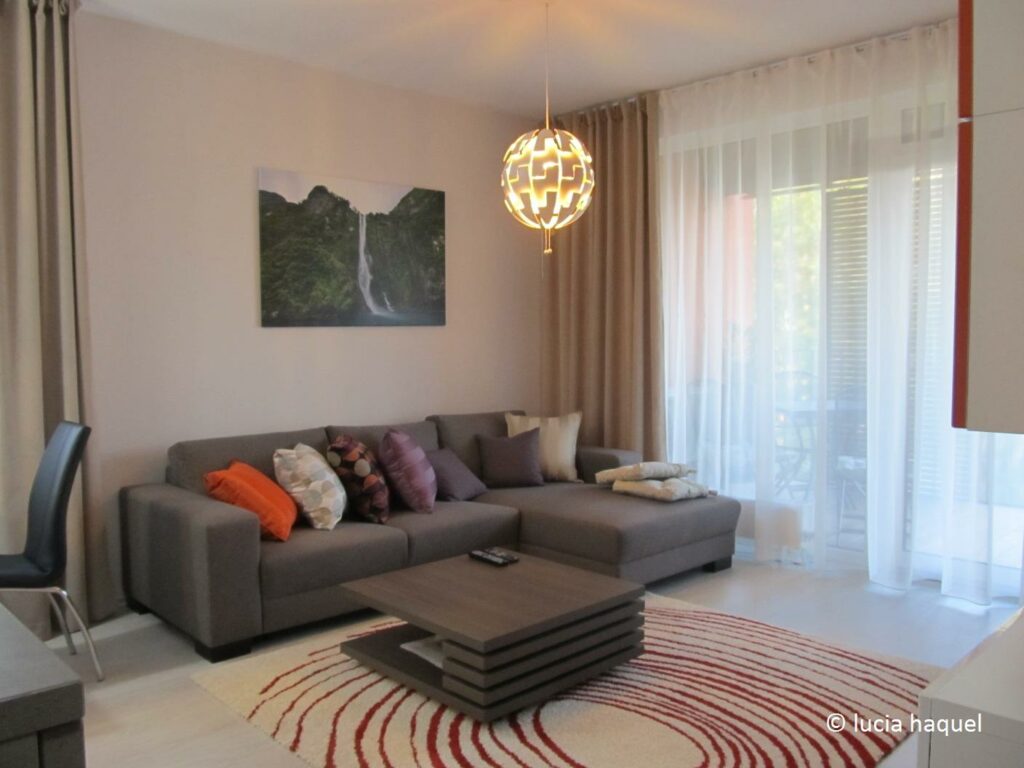
In the living room, earthy shades predominate. The orange colour on the furniture at the top of the living room wall is significant in terms of the overall colour design and wasn´t easy to find. Peter came up with the idea of a brick wall, which was practically applied as a motif on the wallpaper. It is located partly in the southeastern part of the apartment and from a Feng Shui perspective as an earth element it has a supportive effect for the dominant wood element of the southeast area. The brick wallpaper design occupies most of the centre of the apartment where the earth element in Space Feng Shui dominates and the brick along with the orange colour represent it appropriately. Wood as an element has been applied to where the vertical garden is and enhance the important life area of money energetically in the southeast. The sofa is located in Peter’s health direction, which in this case means the northeast of the apartment. The image of the waterfall is on the wall in the eastern part of the living room, representing the water element. Water in the east in Space Feng Shui terms supports wood as the main element, and this is also the case in Peter’s living room. The advantage of the orientation of the sofa is the fact that it allows Peter to look by sitting in his favourable direction.
Fig. 6: The orange doors on top of the furniture on the “brick wall”
Fig. 7: View of the waterfall painting it the east of the living room
Bedroom versus home office
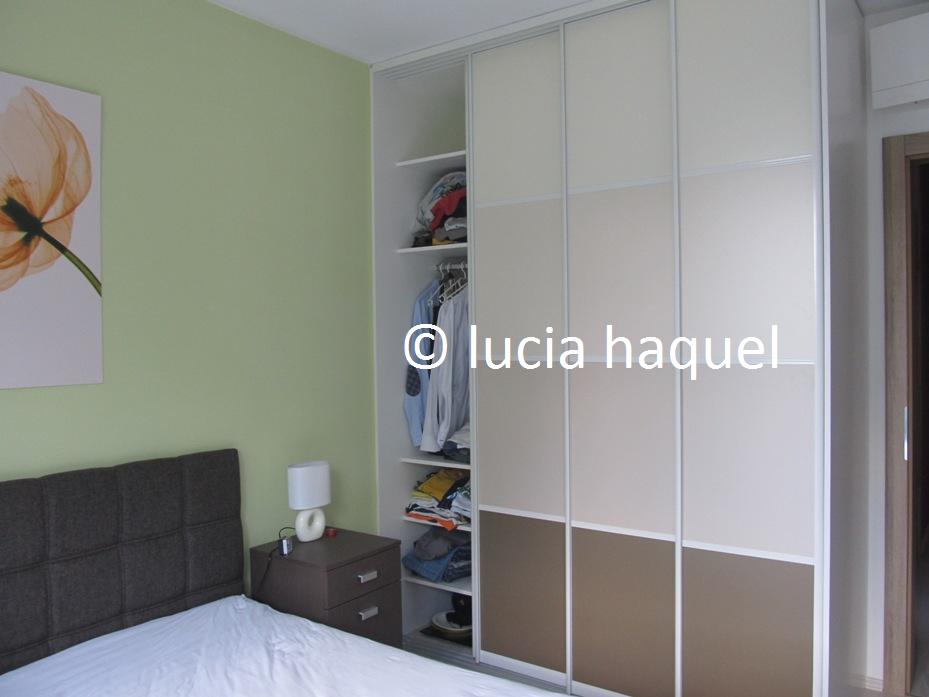
At the beginning of our collaboration on the interior design, Peter and I were looking for a suitable place for his desk. My proposal included two options: in the living room or in the bedroom, and I preferred the living room to the bedroom. Since Peter tended to work in the bedroom, due to his decision for working place in the bedroom, I had to face a big challenge. How to reconcile work and rest? The bed has to face one of his favourable directions, because this way he can naturally attract favourable energy into his life. The desk likewise. Further, it was important to allow their visual separation: after the work, create a place to just and only rest. Deserved. For this we used sliding doors that run on a double track. This allows the door to slide to one side and the table top to be folded into the working position. When folded into the resting position, there’s room inside for a PC monitor, keyboard, work lamp and a office chair. There are shelves at the top of the working part of the cabinet and the left separate part of the cabinet offers a smaller space for a wardrobe. In this case, the built-in wardrobe in the entry hall takes over the role of the main wardrobe.
Fig. 8: Two flowers as a partnership motif above the bed in the southwest of the bedroom
Fig. 9: A work corner that can be hidden behind the sliding wardrobe door
Fig. 10: The desk top can be easily folded away and the office chair hidden in the wardrobe
Fig. 11: Wardrobe part of the built-in furniture in the bedroom

Fig. 9: A work corner that can be hidden behind the sliding wardrobe door
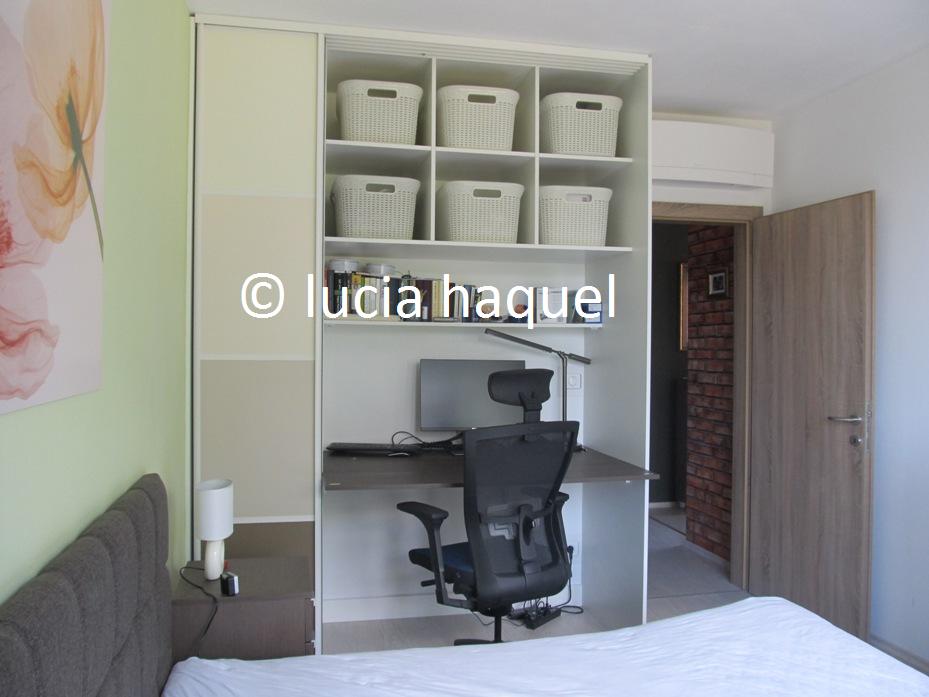
Fig. 10: The desk top can be easily folded away and the office chair hidden in the wardrobe

Fig. 11: Wardrobe part of the built-in furniture in the bedroom
Kitchen
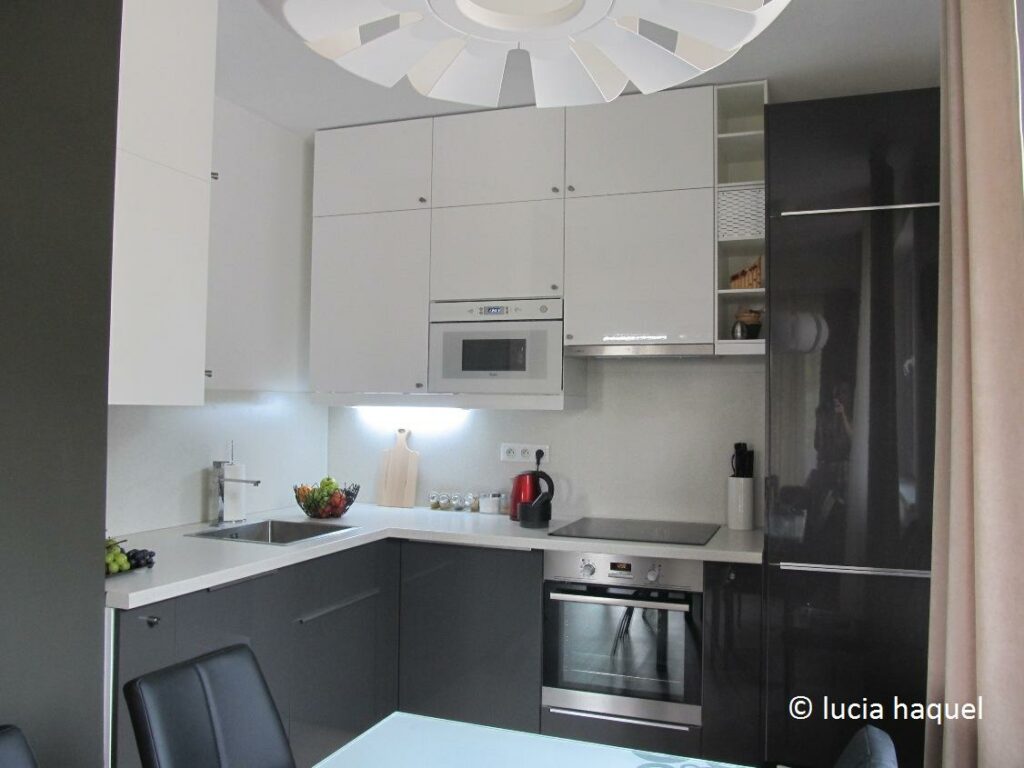
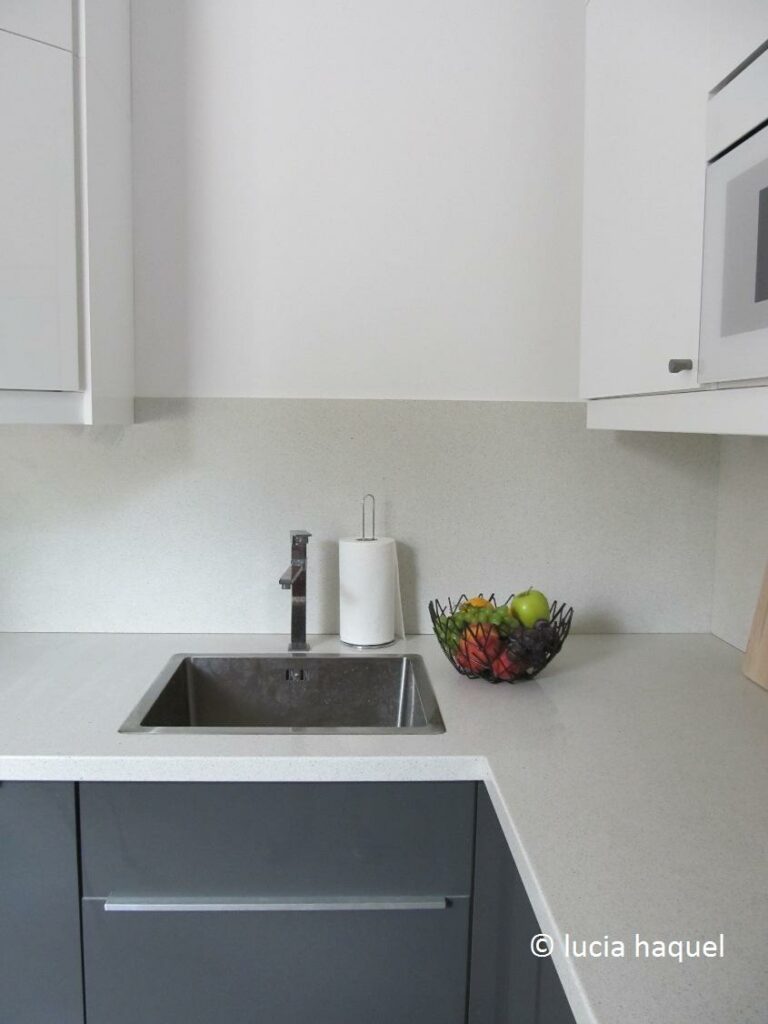
The kitchen is often a “challenge” in terms of reconciling the principles of Feng Shui and the client’s requirements. It wasn´t different in this case. When designing the kitchen, it turned out that our collaboration could have started even a little earlier. In an ideal case, the design of the apartment would have been completed before the developer finalised the electric installation in the apartment. When it was still possible to decide about the final layout of the wiring. But we managed it anyway. From a Feng Shui point of view, a substantial part of the kitchen is located in the north of the apartment, which fortunately in Peter’s case doesn´t represent any of his favourable directions. But it is generally the area of career and money in future, which plays an important role in a person’s life and the provision of their family. The kitchen is designed in shades of grey (don´t be affraid, they weren´t fifty 🙂 and white, both colours representing the metal element. This element has a supportive effect in the north, where the water element is supposed to dominate. As part of our collaboration, I advised Peter to cover the kitchen sink when it isn´t in use. In his case, the kitchen is an open space and covering the sink will prevent unwanted leakage of chi energy from the living area of the apartment.
Fig. 12: View of the kitchen from the living room
Bathroom
The bathroom occupies a substantial part of the southwestern part of the apartment. The southwest is generally an area of partnership and, in Peter’s case, also his personal relationship direction. With regard to this fact, the southwest needed to be energeticaly reinforced in the bedroom and living room. In the bedroom, therefore, we took great care to select a suitable picture above the bed. The motif of two intertwining flowers won out. In the living room, the orange colour on the “brick” wall corresponds to the colours of the Earth, which dominate in the southwest and thus enhance this area.
Fig. 14: The sink cabinet matches the purple colour on the outer wall of the bathroom

Toilet
The toilet is a space that no one today can even imagine anymore outside the apartment. However, what is out of the question for us these days can be quite a plausible idea in terms of the more than 5,000-year-old teachings of Feng Shui. Since the toilet in Peter’s case is located in the direction of his personal development, it was necessary to prioritize the theme of development within the framework of the aforementioned “symbolic pillar of support”. The mirror we have placed on the wall separating the corridor from the toilet isn´t a complete coincidence here (see the cover picture). In fact, it helps a little the toilet space to visually disappear. Similarly, the crystal lamp in the entry in front of the door to the toilet serves to reflect the chi energy coming further into the apartment.
Loggia
From a practical point of view, we chose mediterranean plants such as laurel, rosemary, thyme and lavender, as the sunshine can be quite strong here in summer. Their care is relatively undemanding, requiring regular watering and pruning to the desired shape. Nothing like a Sunday breakfast for two in the fresh air overlooking the city, what do you think?
Fig. 15: A refreshing view of the city lined with greenery

